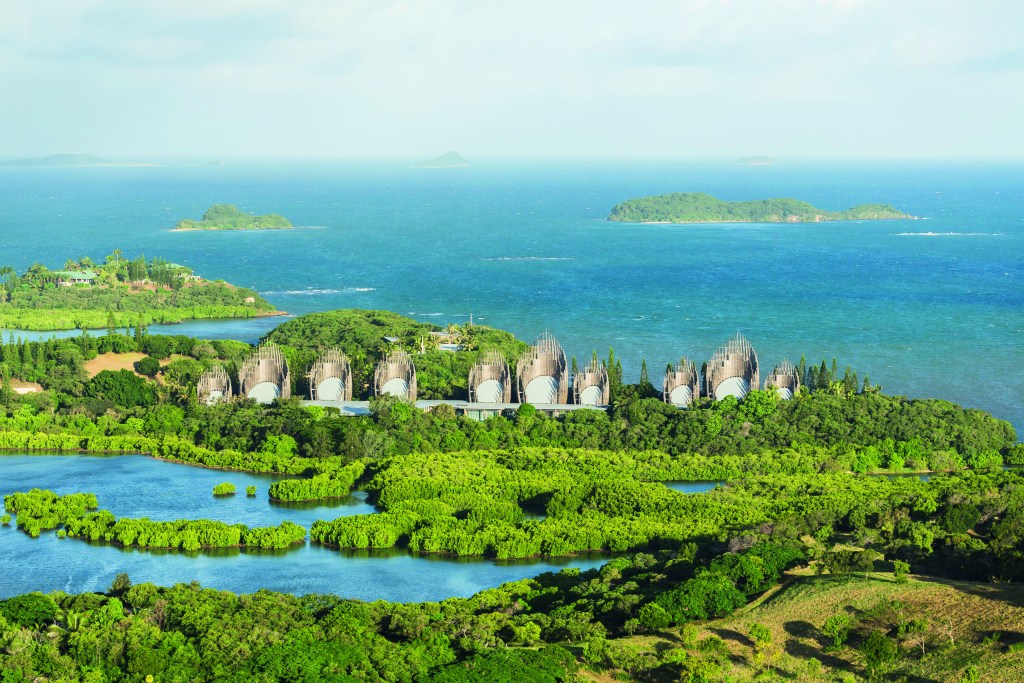
Antoine Chaaya, an architect DPLG and Partner/Director at the Renzo Piano Building Workshop in Paris embodies a career marked by visionary leadership and profound architectural contributions. Born in Lebanon in 1960, Chaaya's journey began with a foundation in architecture from the Holy Spirit University of Kaslik (USEK). His pivotal move to join the Paris office in 1987 set the stage for his role as lead architect on notable projects such as the Kanak Cultural Center in New Caledonia and the transformative Potsdamer Platz in Berlin.
Since assuming partnership in 1997, Chaaya has spearheaded a diverse array of projects, ranging from the dynamic “Il Sole 24 Ore” headquarters in Milan to iconic cultural landmarks like The Broad Contemporary Art Museum (BCAM) and The Resnick Pavilion in Los Angeles. Notably, his leadership extends to Phase I of the new Columbia University Manhattanville Campus, where he oversaw the creation of pivotal academic buildings including the Jerome L. Greene Science Center and the Lenfest Center of the Arts. Chaaya is committed to sustainability, evidenced by his honorary membership in the Lebanese Green Buildings Council. His global footprint in architectural discourse and education includes lectures across Europe, Lebanon, and the United States.
Antoine Chaaya’s journey into architecture was deeply shaped by the post-Industrial Revolution mindset of his mentors, particularly those who emerged from the Bazaar in Paris. This period presented Antoine with the challenge of reconciling his emerging architectural vision with the established doctrines of his professors. After earning his diploma in 1984, he attempted to practice architecture in war-torn Lebanon from 1984 to 1987.
Realising the limitations of working in Lebanon during such tumultuous times, Antoine relocated to Paris with aspirations of joining Piano's prestigious office. Accepted into the fold, he has dedicated nearly 37 years to the firm. A decade into his tenure, Renzo Piano proposed that Antoine become one of his partners. Initially taken aback, he soon recognised the gravity of the offer when reassured of its sincerity, and he embraced the opportunity without hesitation, cementing his role as a key partner in the firm.
Landmark Architectural Projects Across the Globe
Antoine Chaaya considers himself fortunate to have been involved in numerous remarkable projects. One of his early projects was the competition for the Tjibaou Cultural Center in New Caledonia. This project, which he described as more about poetry than anything else, required significant attention to construction details. He recommends looking into this cultural centre to understand its unique challenges and beauty.
Following that, Chaaya participated in the competition for the Osaka project, which they won, and later the Potsdamer Platz competition in Berlin, which they also won. He spent considerable time, about ten years, working on the Potsdamer Platz project in Berlin. After his work in Berlin, he became a partner in the office, and his first project as a partner was in Milan, the headquarters of the journal "Il Sole 24 Ore." This was a significant challenge for Chaaya as it required him to communicate, read, and write fluently in Italian. The client insisted on meeting him to ensure his proficiency in Italian, a task he successfully managed.
Antoine then transitioned to working in the United States, starting with the Los Angeles County Museum of Art, where he worked on two extensions: the Eli Broad Contemporary Art Museum and the Resnick Pavilion. This marked a new adventure for him, adapting to the different measurement systems and ways of calculating areas in the U.S.
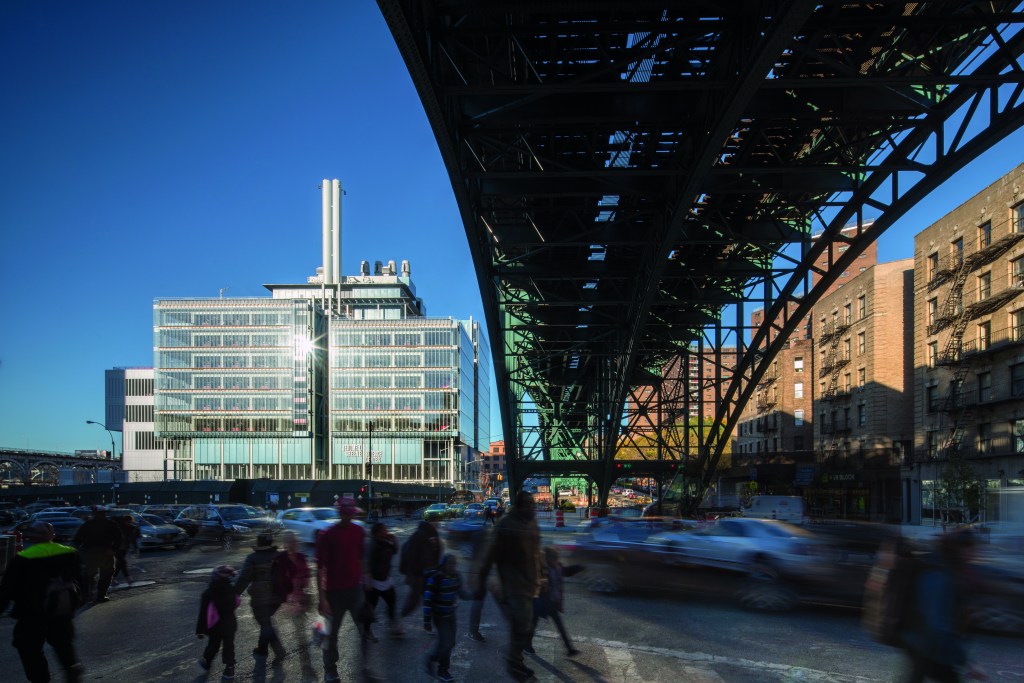
In 2007, Antoine was asked to work on the new campus of Columbia University in Manhattanville, New York. The current campus is on Morningside Heights, around Broadway and 110th Street, while the new campus is on Broadway and 125th Street. He took the lead on the design for phase one, which included four buildings. The first building is a sophisticated science centre housing 1,000 scientists, including Nobel Prize winners Eric Kandel and Richard Axel. This 40,000-square-meter building required innovative design solutions to mitigate noise from the nearby elevated subway.
Additionally, Antoine designed the School of the Arts and the Forum, a conference centre, with a fourth building still pending. They were also asked to design a residential tower for students and faculty in front of phase one. He later participated in a competition in France for the largest hospital, which involved merging two existing hospitals. This international competition was another significant achievement for Chaaya.
Simultaneously, Antoine has been working on the headquarters of Pathé, a movie production company near the Opera in Paris. This project is expected to be completed soon, in July. Now, he is embarking on new projects in the Middle East.

Learning, Listening, and Creating Spaces for Urban Life
Students often lack a solid philosophy and good students don’t necessarily learn much at school; instead, they learn how to learn. Upon leaving school, the first thing one must master is the art of learning itself. Antoine felt quite inexperienced and youthful at 27 when he first joined the office.
Antoine Chaaya’s architectural perspective has been deeply shaped by Renzo Piano’s approach, viewing architecture as a fusion of art and science, intertwined with social and human elements. He believes that architecture transcends mere building design, focusing instead on creating spaces that enhance urban and social life. For a building to be truly embraced by a city, it must be loved by its people, necessitating designs that foster community and connection.
A key principle in their design process is how a building interacts with its urban environment, particularly through the ground floor, which serves as the primary point of engagement with the city. This philosophy, rooted in Piano’s ideas, underscores the importance of designing accessible and inviting public spaces.
Their office operates on a collaborative ethos, encouraging the flow of good ideas from clients, team members, and consultants alike. Chaaya emphasises that a successful architect must be adept at capturing and leveraging these exceptional ideas, recognising their value even when they are fleeting. This ability to listen and identify valuable insights is crucial in crafting outstanding architectural works.

The Poetic Distinction Between Architecture and Construction
The distinction between architecture and mere construction is a common misconception. While construction focuses on the technical aspects of building, architecture is the art of creating buildings, involving meticulous attention to detail and the harmonious integration of materials, sensitivity, knowledge, and science. What truly sets architecture apart is the element of poetry. When buildings begin to "sing" and tell a story, they transcend mere construction and become architecture.
A French philosopher once noted that while many buildings in a city may remain silent, occasionally some engage in a dialogue, and rarely, a few even sing. This poetic expression marks the essence of architecture. For a building to communicate its story effectively, it must be understood intuitively, even by a child. If extensive explanation is required, the design lacks clarity and requires refinement.
Transparency and Luminosity in Architectural Semantics
Lightness and luminosity in architectural expression are crucial for conveying the intended message of a building, ensuring that it resonates with its audience and tells its story compellingly. These elements hold significance in both social attitudes and human sensitivity to light. On sunny days, good light can enhance people's moods. A luminous building can evoke positive feelings and a sense of well-being, making people love its presence even without understanding its internal workings. Buildings should express their internal functions clearly.
When designing an office building, transparency is crucial because people need to benefit from natural daylight. Therefore, glass walls are essential in office design to maximise daylight exposure. In contrast, when designing a theatre or auditorium, transparency is unnecessary. These spaces require massivity and inertia for acoustic isolation, making opaque structures more suitable. A glass theatre would be impractical and nonsensical. This relationship between a building's function, its design, and the way people perceive it is the semantics of architecture. The design must align with the building's purpose and the story it tells, ensuring that it resonates with its surroundings and the people who interact with it.
Integrating Culture and Science in Architectural Design
Antoine Chaaya discusses two significant projects that exemplify his approach to architecture. One project he recalls is an international competition he worked on shortly after joining the office in 1988 or 1989. This project, located in a culturally distinct region, required a deep understanding of local architectural traditions. To achieve this, they consulted with an anthropologist to grasp the cultural nuances, such as village layout and building placement on hill crests along main alleys. This understanding influenced their winning design, which incorporated natural ventilation techniques by positioning structures to harness wind flow effectively.
The second project is the ongoing development of Columbia University’s new campus, a project Antoine has been involved with for 17 years. The first completed building, the Jerome L. Greene Science Center, focuses on neuroscience research, particularly brain behaviour and the sixth sense. Given its proximity to an elevated subway line, the design had to address challenging acoustic conditions, crucial for a research environment. They opted for a glass exterior to provide views and natural light for occupants, while interior spaces sensitive to noise were strategically placed away from the façade.
To mitigate subway noise, they employed technical solutions involving double-skin glass with specific acoustic properties, demonstrating how architecture integrates scientific principles. Successful architecture not only considers aesthetic and functional aspects but also embraces scientific rigour to solve complex challenges effectively.


Sustainability at the Core of Architectural Innovation
Sustainability is deeply ingrained in Antoine Chaaya's architectural philosophy, forming an integral part of his approach rather than a mere add-on. Sustainability is not about showcasing eco-friendly elements for appearances but about a fundamental commitment to environmental responsibility from the project's inception.
An example is the Academy of Sciences in San Francisco, completed in 2008, which achieved Platinum LEED certification—the highest rating at the time. This building pioneered the use of natural ventilation for offices in the US, challenging the conventional reliance on air conditioning. Additionally, sustainable features included a green roof that required minimal watering, rainwater recycling systems, and thermal insulation made from recycled materials such as Levi's jeans.
This approach extends beyond passive design strategies. For instance, Columbia University's new campus, implemented a double system of exterior and interior sunscreens on glass facades to optimise natural lighting and reduce energy consumption effectively reducing solar heat gain from outside. Sensors were also installed to regulate artificial lighting based on daylight levels and occupancy, enhancing energy efficiency. This approach was crucial as the façade faced direct sunlight.
Inside the laboratory spaces, air filtration systems were implemented to maintain cleanliness, with air circulating through the cavity between the glass layers. With these technical challenges, the aesthetic integrity of the design was also maintained, achieved through a rigorous scientific approach.
Furthermore, proactive measures like ice production during off-peak hours and the use of heat recovery units and geothermal energy underscore his commitment to reducing environmental impact. Mitigating the urban heat island effect through a thoughtful selection of roofing materials and colours minimises heat absorption and reflection.
This project at Columbia University’s new campus exemplifies a departure from traditional campus designs of the 19th century. Those campuses were typically enclosed, gated, and designed with stone buildings firmly grounded in their positions. In contrast, the new campus in West Harlem represents a new generation of urban campuses. Here, openness and accessibility to the city are prioritised. All streets within the campus are accessible to the public, and the ground floors of each building are designed to welcome and integrate with the urban fabric.
This concept is described as creating an "urban layer," where the ground floors serve as shared spaces between the university and the surrounding community. Unlike traditional campuses where entry points are restricted, here, public access is encouraged at ground level, fostering a sense of openness and integration with the city. This design philosophy aims to blur the boundaries between private and public spaces, elevating transparency and luminosity to create a cohesive urban environment where buildings harmoniously coexist with their surroundings.
His dedication to sustainability is not merely driven by client satisfaction but by a profound sense of responsibility towards the planet. Antoine believes that integrating sustainable practices into architectural design is a crucial step towards preserving Earth's resources and ensuring a sustainable future for generations to come.

Prioritising Quality and Purpose at RPBW
At RPBW strategic focus on quality over quantity in their projects is seen. This approach is not centred on maximising the number of square meters built globally, but rather on ensuring excellence in every square meter they design.
their deliberate effort to maintain a manageable office size, reducing from 150 employees to 121 enhanced efficiency by 30%. The firm exercises selectivity in accepting projects, prioritising those that contribute to public benefit, even if they involve commercial elements. The firm strives to integrate public spaces into its projects whenever possible, aiming particularly for projects in education, cultural buildings, courthouses, academic campuses, hospitals, and laboratories.
Avoiding speculative projects where the ultimate use of the space is uncertain, they focus on purpose-driven designs that align with their values and expertise. This strategic approach underscores RPBW’s commitment to delivering impactful and meaningful architectural solutions that enrich communities and serve broader societal needs.
Strategic Global Presence and Project Selection
The strategic footprint of RPBW, with offices in Paris and Italy employing 55 to 70 staff is scalable as needed. The New York office, focused on construction advisation rather than design, was closed permanently during the COVID-19 pandemic after a reassessment of needs.
Despite this, RPBW remains active in the United States and globally, managing projects across continents including Australia, China, Taipei, Korea, Greece, Turkey, and various European locations. The firm adopts a deliberate approach to project selection, prioritising quality over quantity to ensure dedicated attention to each endeavour.
RPBW's strong reputation and trust in public domains are attributed to their unwavering commitment to excellence and the thoughtful integration of projects within their urban contexts. This selective strategy reflects their dedication to quality and their capacity for effective collaboration with clients and authorities worldwide.
Cultivating Creativity and Responsibility
Trust and oversight are important in architecture just like in parenting, where trust in children coexists with vigilant observation. Similarly, within the architectural firm, empowering young architects to stretch their capabilities while maintaining a watchful eye on operations is the responsibility of a leader, as a proactive approach to team management and accountability.
An environment where fear does not stifle creativity encourages a culture where making mistakes is not only tolerated but seen as a crucial step toward innovation and success. Being afraid to make mistakes leads to stagnation and repetition rather than growth and discovery. A mindset that embraces questioning conventions and thinking outside the box, where even incorrect answers can spark new ideas and directions. This approach is termed "lateral thinking."
Creativity is paramount in architecture and without creativity, architecture risks becoming repetitive and uninspired. Young professionals are encouraged to not fear exploration and to embrace the uncertainties that come with pushing boundaries. This way, every setback is an opportunity to learn and improve, providing valuable experience for future endeavours.
The Importance of Client Relationships in Architecture
Beyond technical prowess, successful projects hinge on selecting the right clients—those who share a vision and are willing to explore beyond conventional boundaries. The synergy between architect and client, often described as chemistry or affinity, is essential for achieving exceptional results. While architects are often chosen by clients, the reverse is also true: architects must choose clients wisely. This discernment ensures that projects are not solely profit-driven but enriching for communities and cities. Architecture encompasses social sciences and anthropology, underscoring its broader impact beyond monetary gain.
Long-term relationships with clients may evolve into close friendships. This mutual trust and understanding foster ongoing collaborations where clients return for multiple projects. Antoine shares anecdotes where clients have embraced his architectural vision wholeheartedly, reinforcing the familial bonds that develop through shared experiences and mutual respect.
Developing deep human relationships in architectural projects beyond commercial endeavours, forges genuine connections with clients which is crucial for creating outstanding buildings. Chaaya emphasises the significance of shared values, integrity, and a mutual concern for preserving the essence of each project. He compares a building's integrity to that of a human being, stressing the importance of respecting and maintaining its core principles throughout the design process.
This integrity is not just about physical construction but also about the narrative and legacy each building carries. Architects must uphold their principles even when faced with challenges from clients, ensuring that the project's integrity remains intact.
Antoine reflects on instances where holding firm ground and respectfully disagreeing with clients has led to better outcomes, demonstrating the value of collaborative decision-making. This process, akin to a game of ping pong between architects and clients, requires a harmonious rhythm to achieve successful results that both parties can be proud of.

Architectural Innovation and Human-Centric Design
Antoine Chaaya addresses the complexities of innovation in architecture at the Center for the Arts and Innovation in Boca Raton. Innovation spans AI and architectural advancements, crucial for preventing design stagnation.
Embracing new materials and systems fosters creativity, exemplified by a hybrid solar system that generates electricity and hot water simultaneously. Staying open-minded and adaptable to technological advancements and evolving materials continually reshapes architectural possibilities.
Balancing technological potential with human-centric design is essential. Buildings must be efficient and sustainable while considering human needs and well-being. This approach is evident in the design of a 200,000-square-meter hospital in Paris, featuring a 15,000-square-meter rooftop garden and strategic daylight management to enhance patient comfort and connection with nature.
Uncritical adoption of technology poses risks. Technology should benefit humanity, avoiding potential pitfalls from misuse. A conscientious integration of technology in architecture enhances functionality while preserving the human element at the core of design decisions.
Antoine Chaaya's belief in the integrity of design, rooted in deep client relationships and a commitment to shared values, resonates throughout his work. His approach blends technical expertise with a profound understanding of societal needs and environmental responsibility, ensuring that each project contributes meaningfully to its urban context.
Moreover, Chaaya's advocacy for sustainability and human-centric design underscores his belief that architecture should not only serve functional purposes but also inspire and elevate the human spirit. His projects, from the Columbia University campus in Manhattanville to the Tjibaou Cultural Center in New Caledonia, show that buildings are not just structures but living, breathing entities that enrich the lives of those who interact with them. His work is a narrative of passion, creativity, and a deep-seated commitment to creating spaces that endure.